
Scandinavian Bath Remodel in Mechanicsville
About This Project
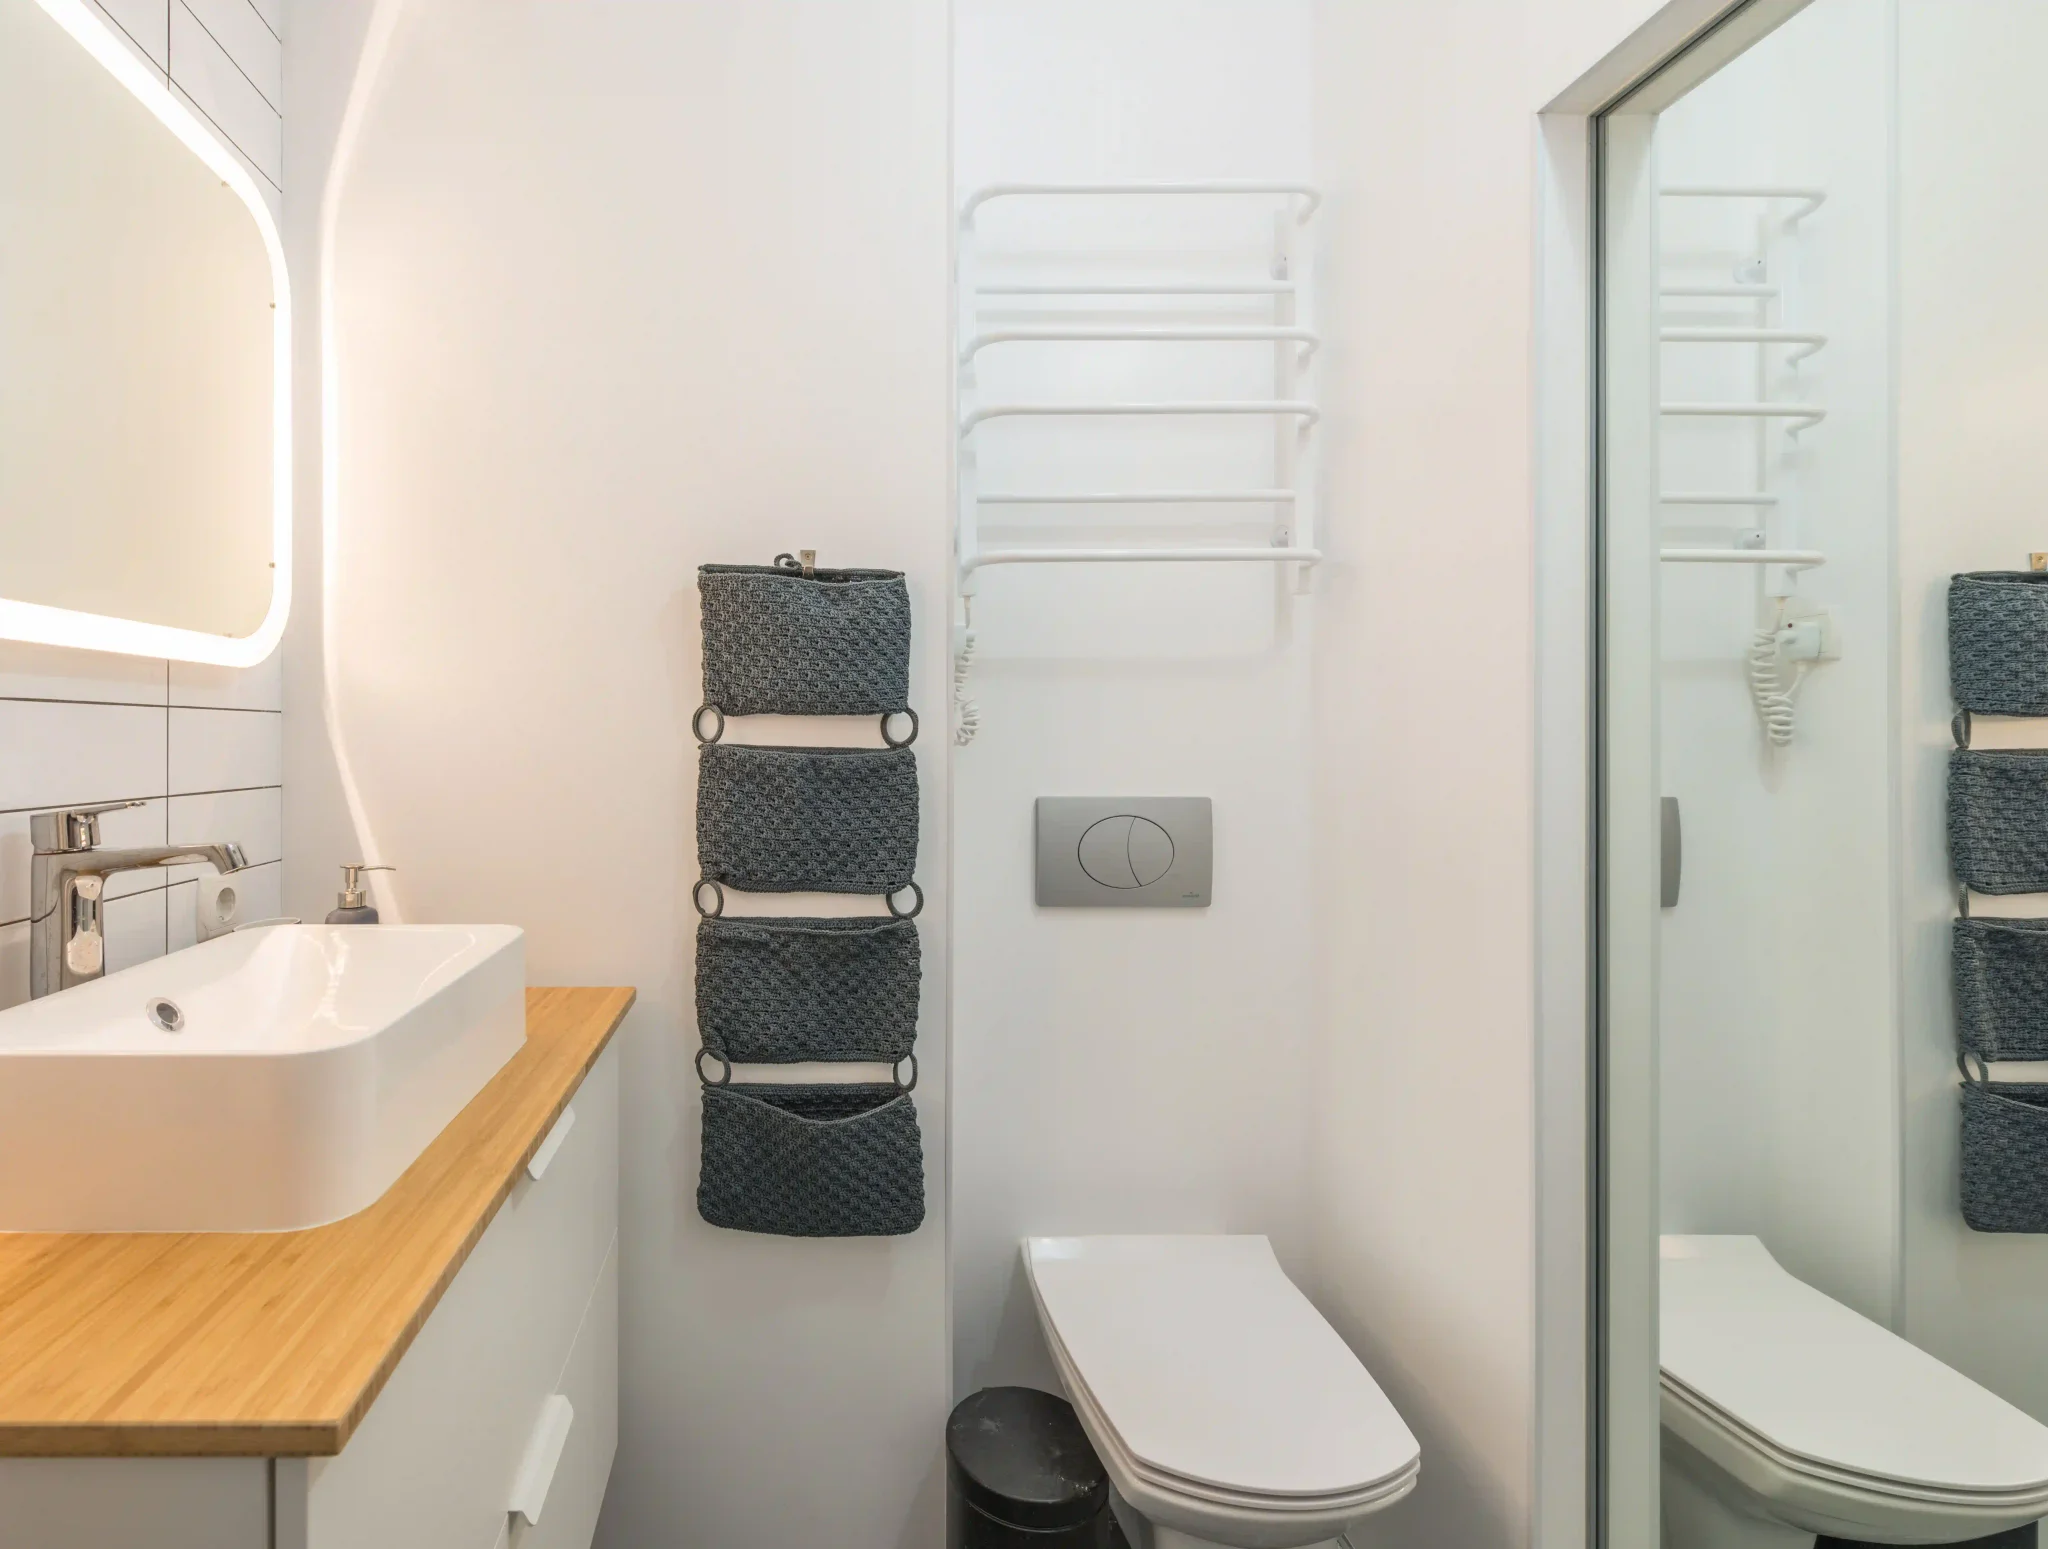
A bathroom renovation in a Mechanicsville home where the owners were going for a Scandinavian-influenced design: white tile on the walls, a wood-front floating vanity, clean horizontal lines, and a glass shower enclosure. The tile work included the shower walls, the floor of the main bathroom area, and the lower portion of the walls flanking the vanity.
The project used two tile formats in the same bathroom: a 3x12 white subway tile on the shower walls and the lower wall sections flanking the vanity, and a 12x12 light gray small-format tile on the bathroom floor. Where the two tile formats met at the shower threshold, we set a matching white tile edge trim to create a clean visual break between the shower floor tile and the bathroom floor tile. The wood vanity was set after tile was complete, with the vanity legs resting on the finished tile floor rather than on a subfloor — which required the tile layout to extend under the vanity footprint rather than stopping at its perimeter.
Project Details
- Service
- Bathroom & Shower Tile
- Materials
- 3x12 white subway tile (shower walls and lower wall), 12x12 gray floor tile, white edge trim at shower threshold
- Scope
- Residential — full bathroom tile renovation
- Timeline
- Multi-day install
What We Did
- Waterproofed shower walls and floor; set 3x12 subway on shower walls in horizontal bond
- Extended floor tile layout under vanity footprint before vanity installation
- Set 12x12 gray floor tile in bathroom field; installed white edge trim at shower threshold
- Grouted both tile types; silicone at all shower transitions
Want a clean Scandinavian-style bathroom in Mechanicsville? Reach out or call (470) 912-1656.